office@providentialinvestments.eu
Office Building · Reception Area · Exhibition Pavilion · Approx. 1,060 m²
A rare opportunity to acquire a high-quality, pre-owned system building designed for dismantling, relocation and reuse.
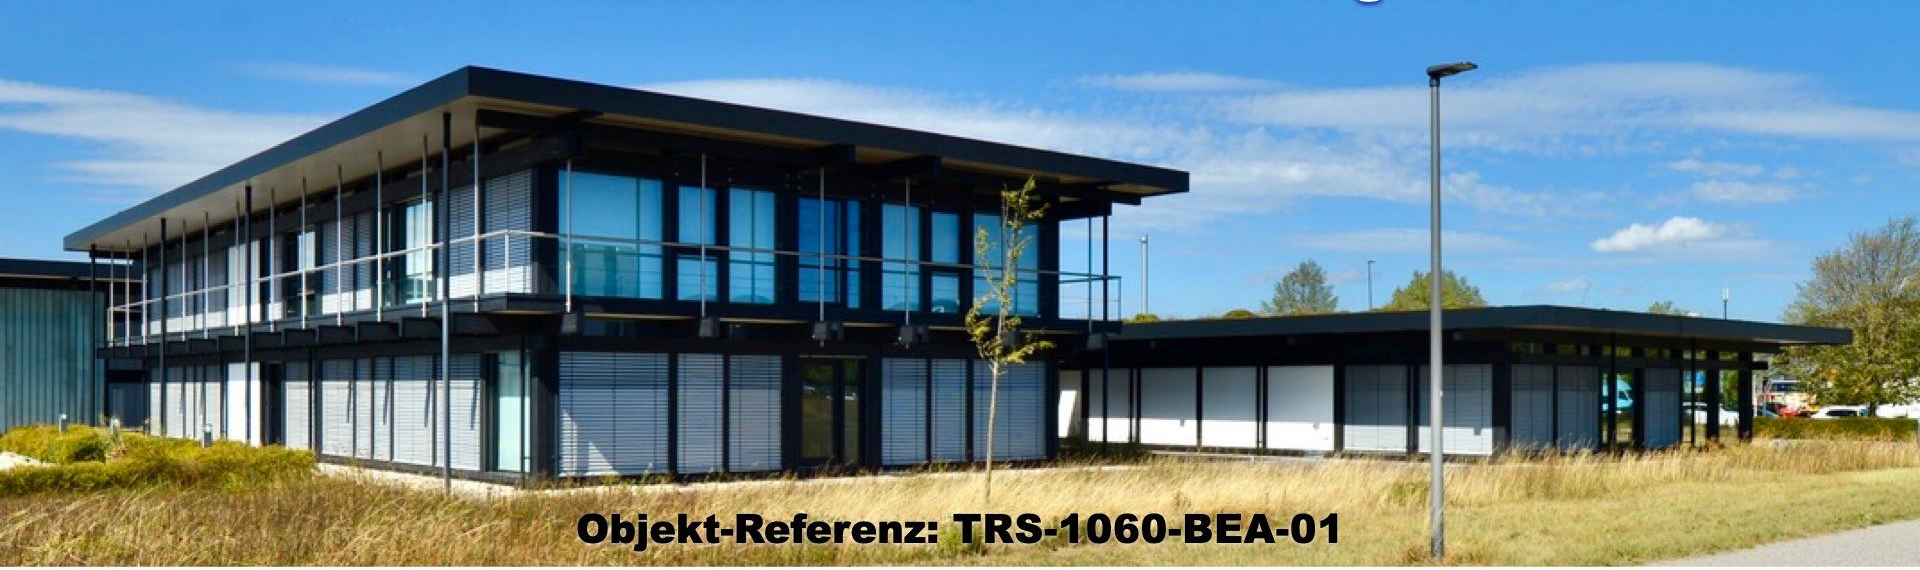
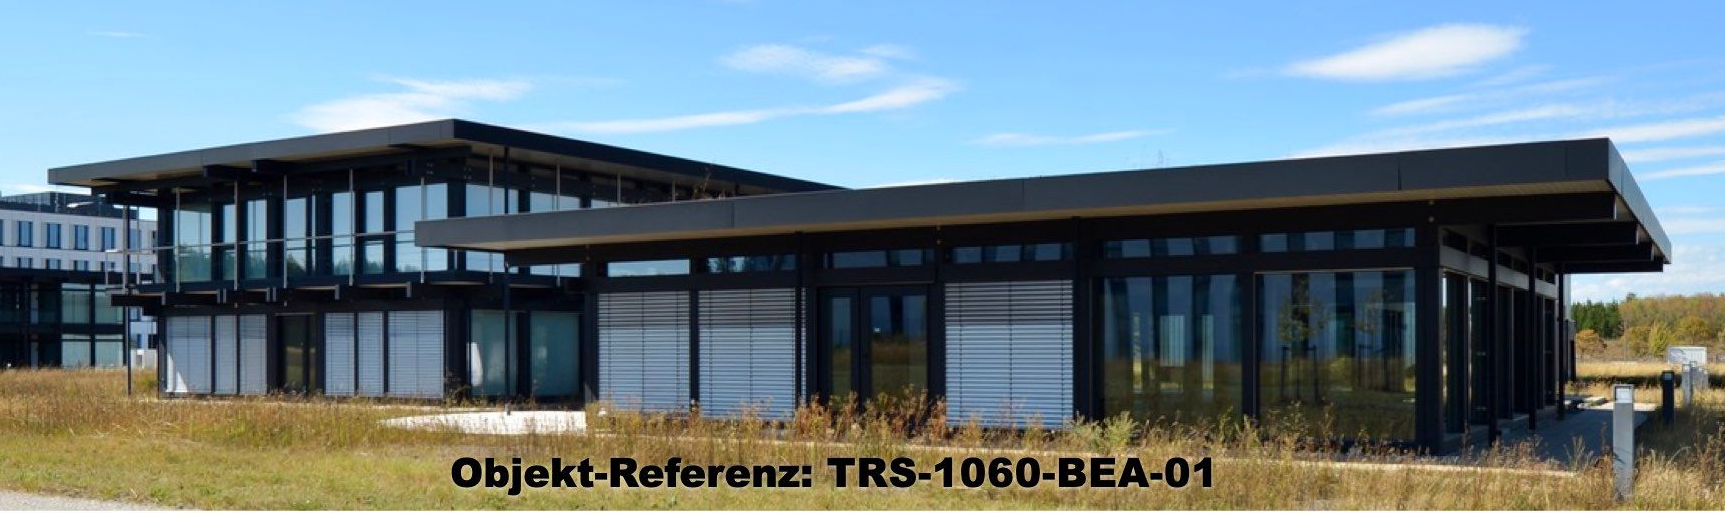
Project TRS-1060-BEA-01 comprises a representative building ensemble consisting of a two-storey office building, a single-storey reception area, an exhibition and presentation pavilion and connecting building sections.
Unlike a conventional property transaction, the focus of this project is the existing building system itself: its structural components, façade elements, glazing, interior elements and selected building-services equipment are intended to be dismantled and reused at a new location.
A building system worth preserving
The ensemble stands out through its clear architectural grid and its combination of timber-based structural components, large glazed façades and high-quality interior construction.
Its systematic construction provides an excellent basis for a professional Re-Use and relocation concept.
The building can therefore be particularly interesting for companies, developers and architects looking for an alternative to designing and manufacturing an entirely new representative office or commercial building.
Exceptionally well maintained
One of the most remarkable characteristics of TRS-1060-BEA-01 is its condition.
The ensemble was actively used as a representative corporate location until spring 2026 and has been maintained to an exceptionally high standard throughout its service life.
Despite its previous use, the building still presents itself in an extremely clean and carefully maintained condition.
This impression extends from the façades and glazed elements to doors, windows, interior finishes and numerous technical and architectural details.
Even during the most recent inspection, the window and door elements demonstrated a remarkably precise and high-quality mechanical feel when opening and closing.
High-quality materials and construction
The original construction documentation indicates a consistently high standard of materials and workmanship.
Depending on the individual building component, the construction includes features such as:
- high-quality glued-laminated timber structural elements
- timber-frame wall and façade systems
- generously glazed façade areas
- high-quality timber windows and doors
- carefully executed interior doors and joinery
- substantial floor and ceiling constructions
- external solar shading
- heating, electrical and sanitary installations
- air-conditioning units in numerous office areas
The exact scope and suitability of individual components for reuse must be assessed as part of the purchaser's technical planning.
Representative architecture with flexible future uses
The combination of office, reception and exhibition spaces makes the ensemble suitable for a wide range of future applications.
Potential uses include corporate headquarters, administrative buildings, sales and customer centres, showrooms, training facilities, design or engineering offices and other representative commercial uses.
The individual building sections follow a coherent architectural language while retaining the potential for adaptation during reconstruction.
Depending on the new site and the future planning concept, the ensemble may therefore be reconstructed in its original configuration or potentially adapted to a new arrangement, subject to structural and regulatory verification.
Designed for a second life
The core idea behind STRUCTURAL REUSE SYSTEMS is to preserve valuable building components and make them available for a new use instead of replacing them with newly manufactured structures.
TRS-1060-BEA-01 is an excellent example of this approach.
The existing building already embodies considerable value in:
structural components · façade systems · glazing · interior construction · technical equipment · engineering · manufacturing · craftsmanship
Reusing these components can preserve resources already invested in the building while providing the purchaser with an existing and tangible architectural system rather than starting exclusively from drawings and specifications.
Dismantling and relocation
The building components are offered for professional dismantling and relocation to a new site.
Dismantling, transport, foundations at the new site, reconstruction and the required project-specific engineering are to be organised by the purchaser or by specialist contractors appointed by the purchaser.
The property on which the ensemble currently stands is not part of the offer.
The transaction concerns the demountable and reusable building and system components.
Technical documentation available
Extensive documentation from the construction and operational period is available for the project, including architectural and technical documents.
Selected documentation can be made available to qualified prospective purchasers as the project progresses.
Detailed information concerning the current location, previous user and other confidential project information is disclosed only within the appropriate project and confidentiality process.
Project at a glance
Reference: TRS-1060-BEA-01
Type: Pre-owned demountable system building
Construction: Predominantly timber-based system construction
Configuration: Two-storey office building + reception + exhibition/presentation areas + connecting sections
Approx. scale: 1,060 m² building ensemble
Condition: Exceptionally well maintained
Concept: Dismantling · Relocation · Reconstruction · Reuse
Availability: Following project coordination
Price: On request
Interested in TRS-1060-BEA-01?
We are looking for companies, developers, architects and professional purchasers interested in giving this high-quality building system a second life at a new location.
For further technical information, documentation or to discuss a potential inspection, please contact:
STRUCTURAL REUSE SYSTEMS | PRE-OWNED HALLS & SYSTEM BUILDINGS
a brand of PROVIDENTIAL INVESTMENTS EUROPE S.R.L.
Pre-owned Steel Halls · System Buildings · Dismantling · Reuse